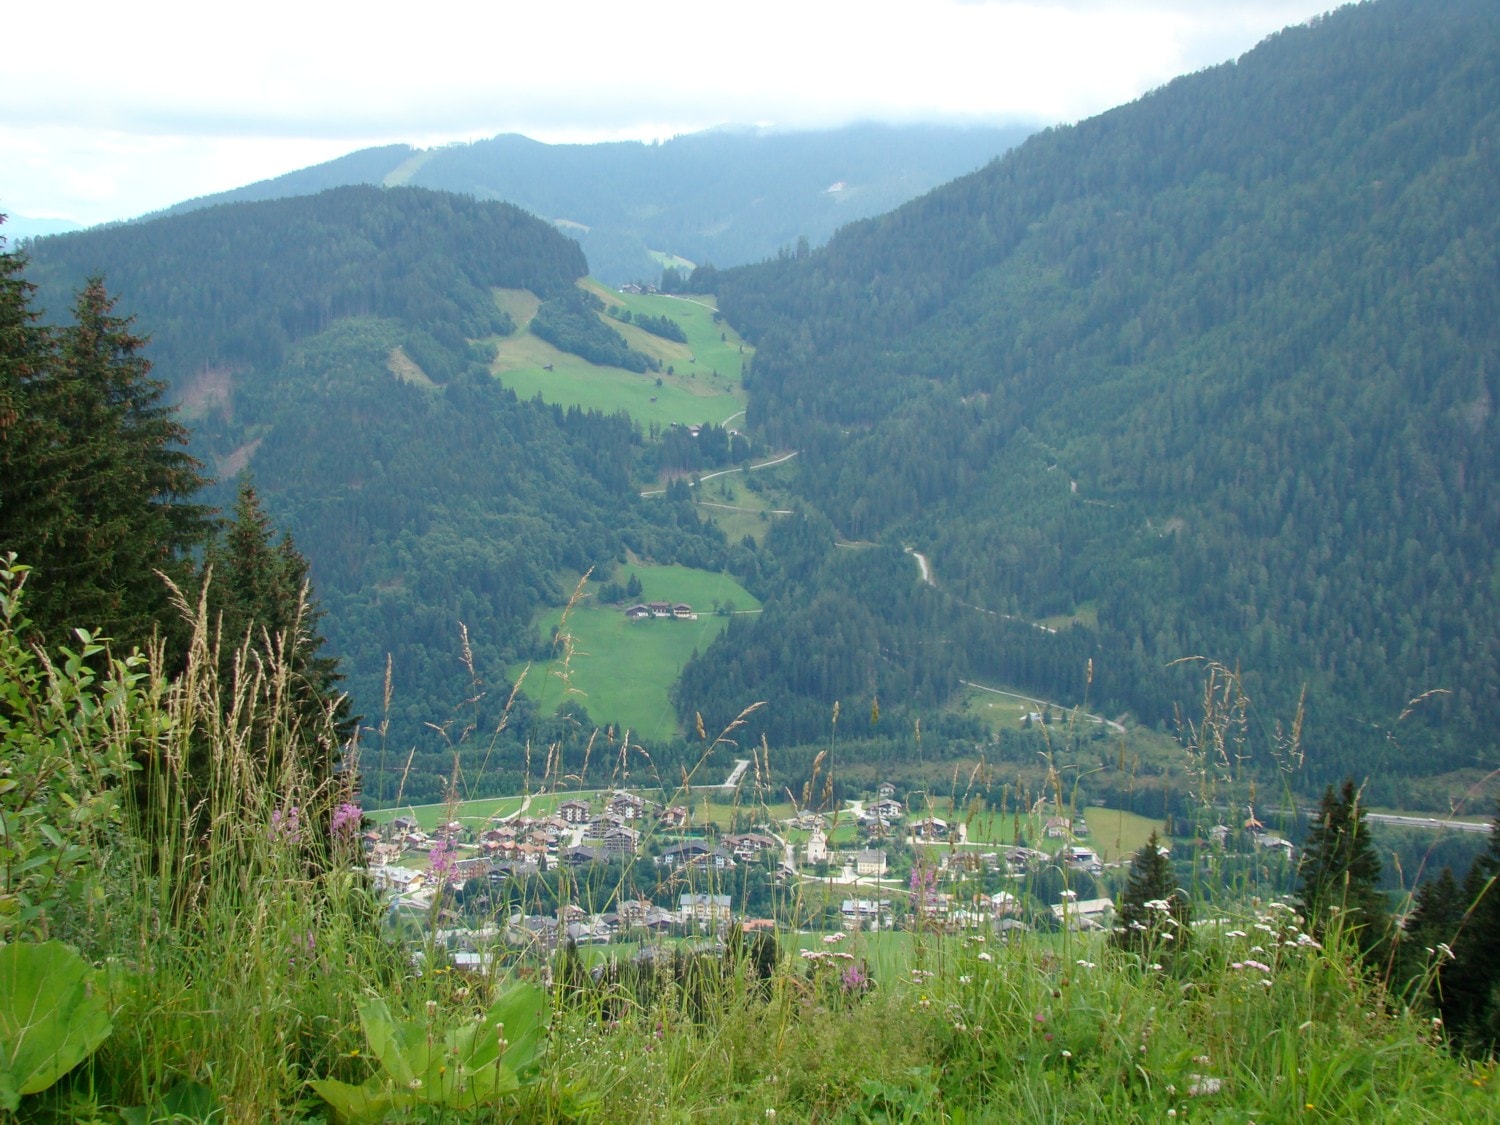
Skiflat Abercrombie — summer view of the mountains

Skiflat Abercrombie

110 m² · 3 bedrooms · 2 bathrooms · Up to 8 guests

110 m²Size
Up to 8Guests
3Bedrooms
2Bathrooms
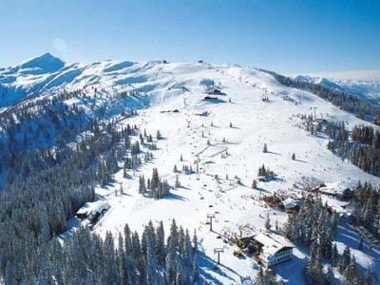
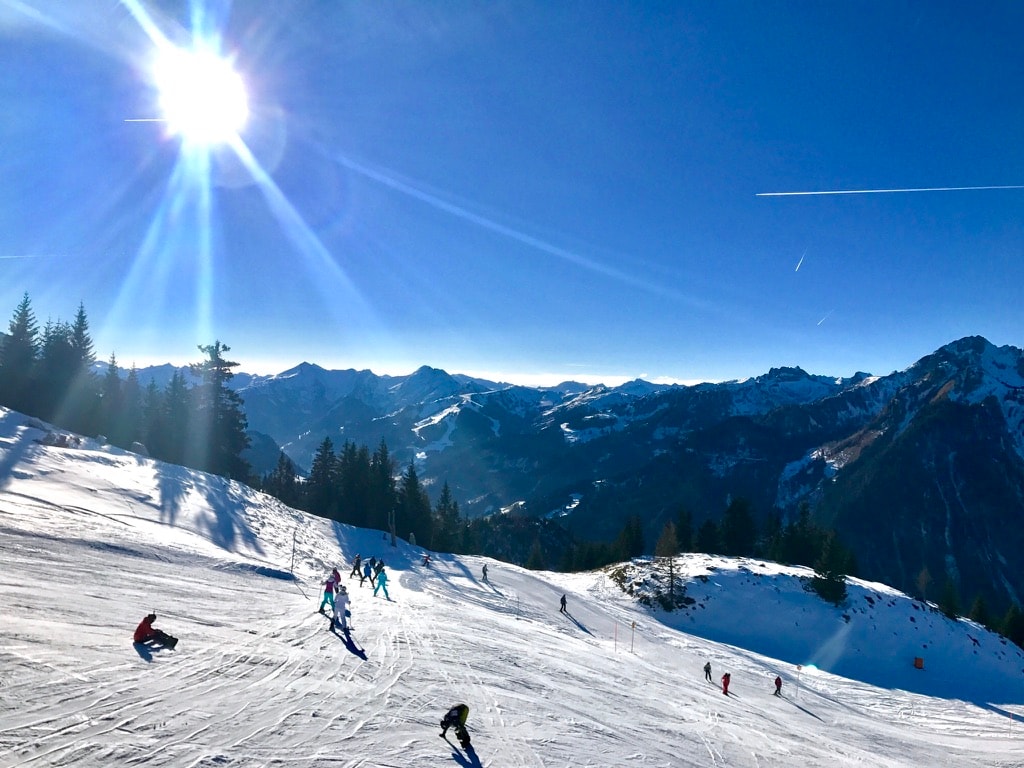
Short walkSki access
CoveredParking

About the Apartment

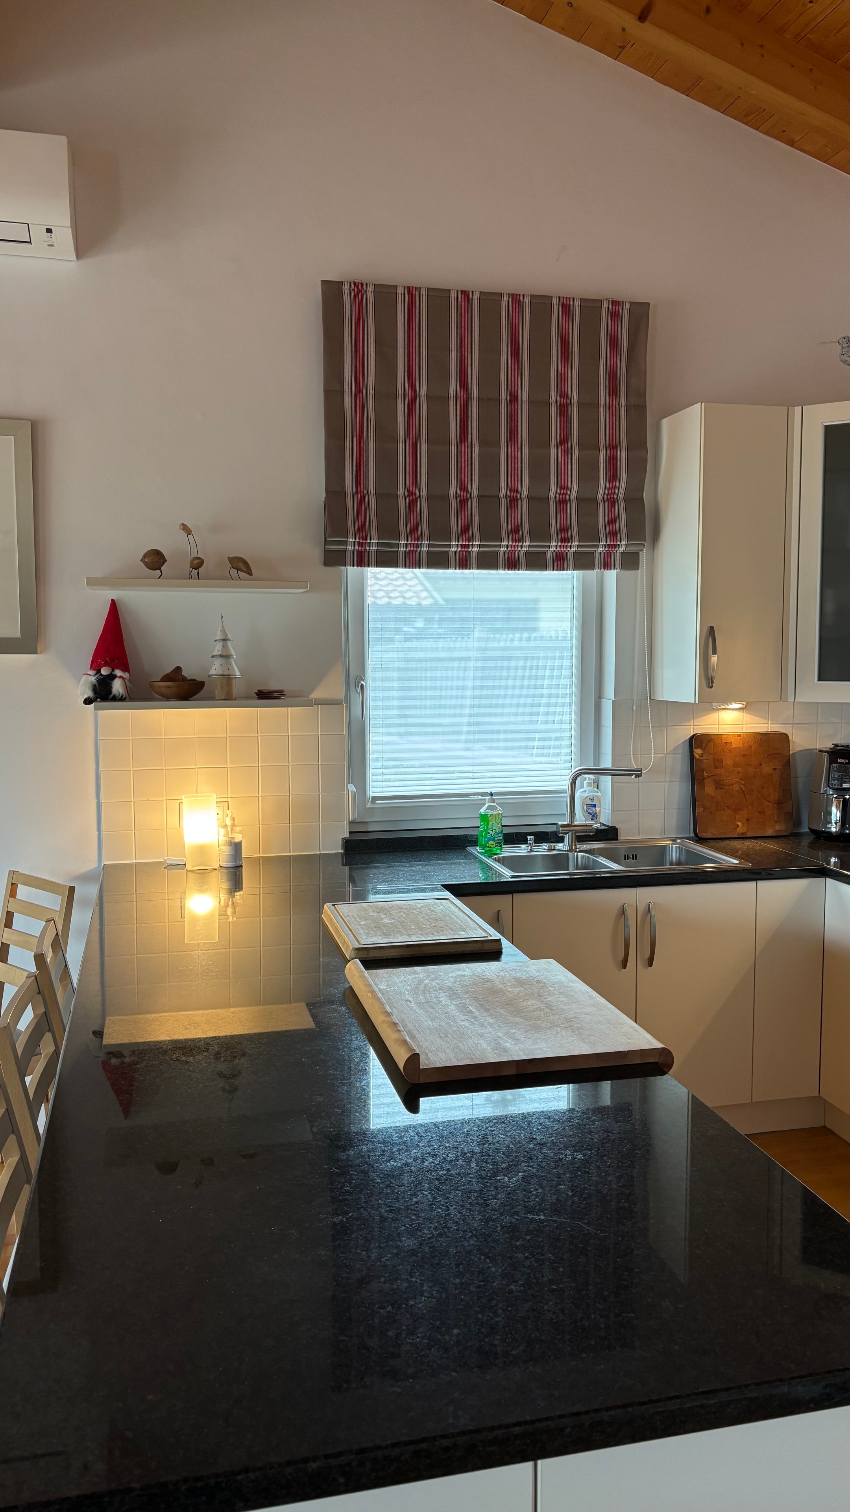
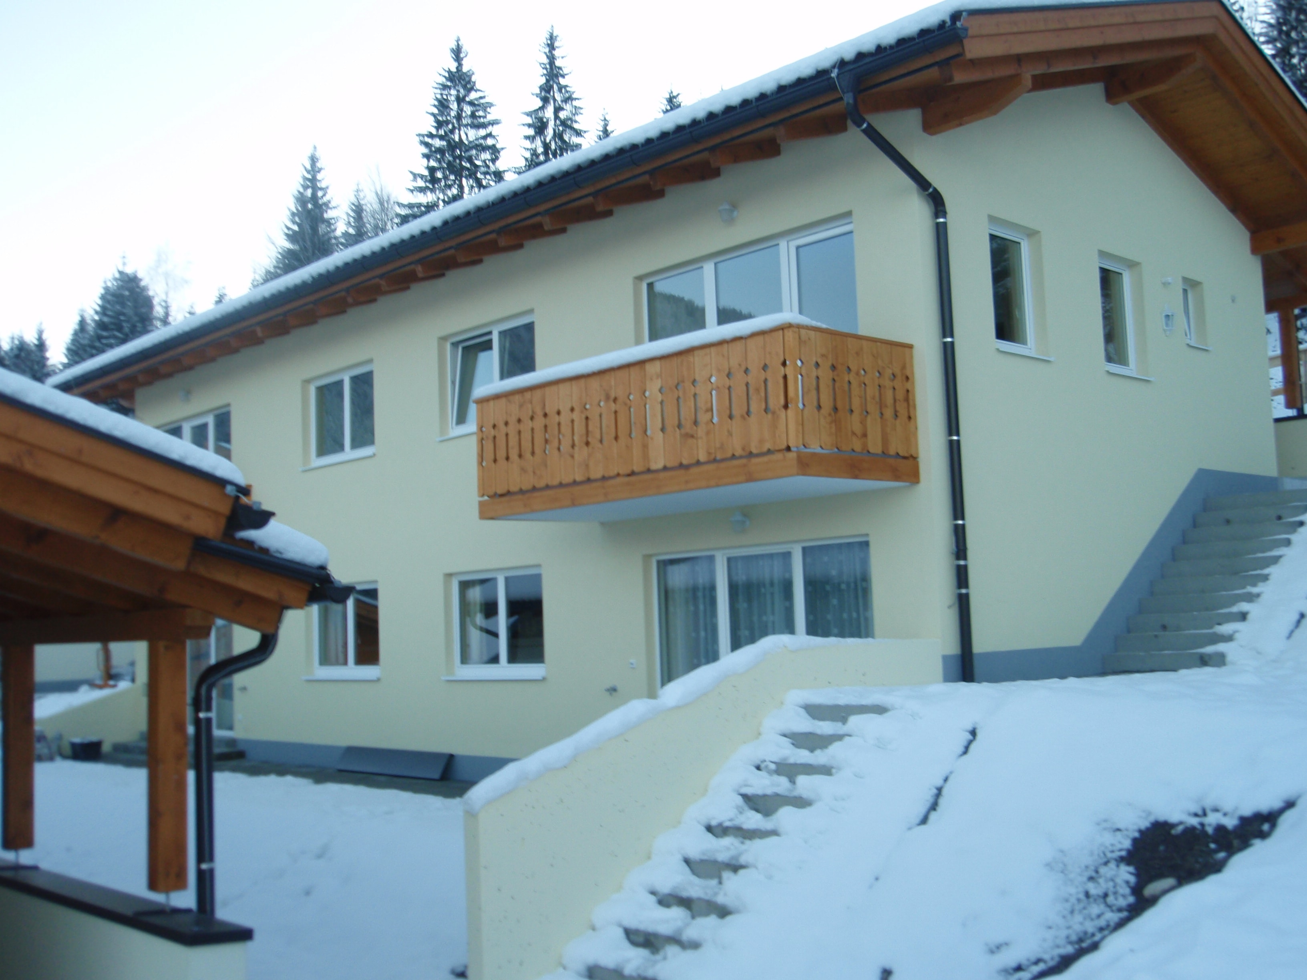
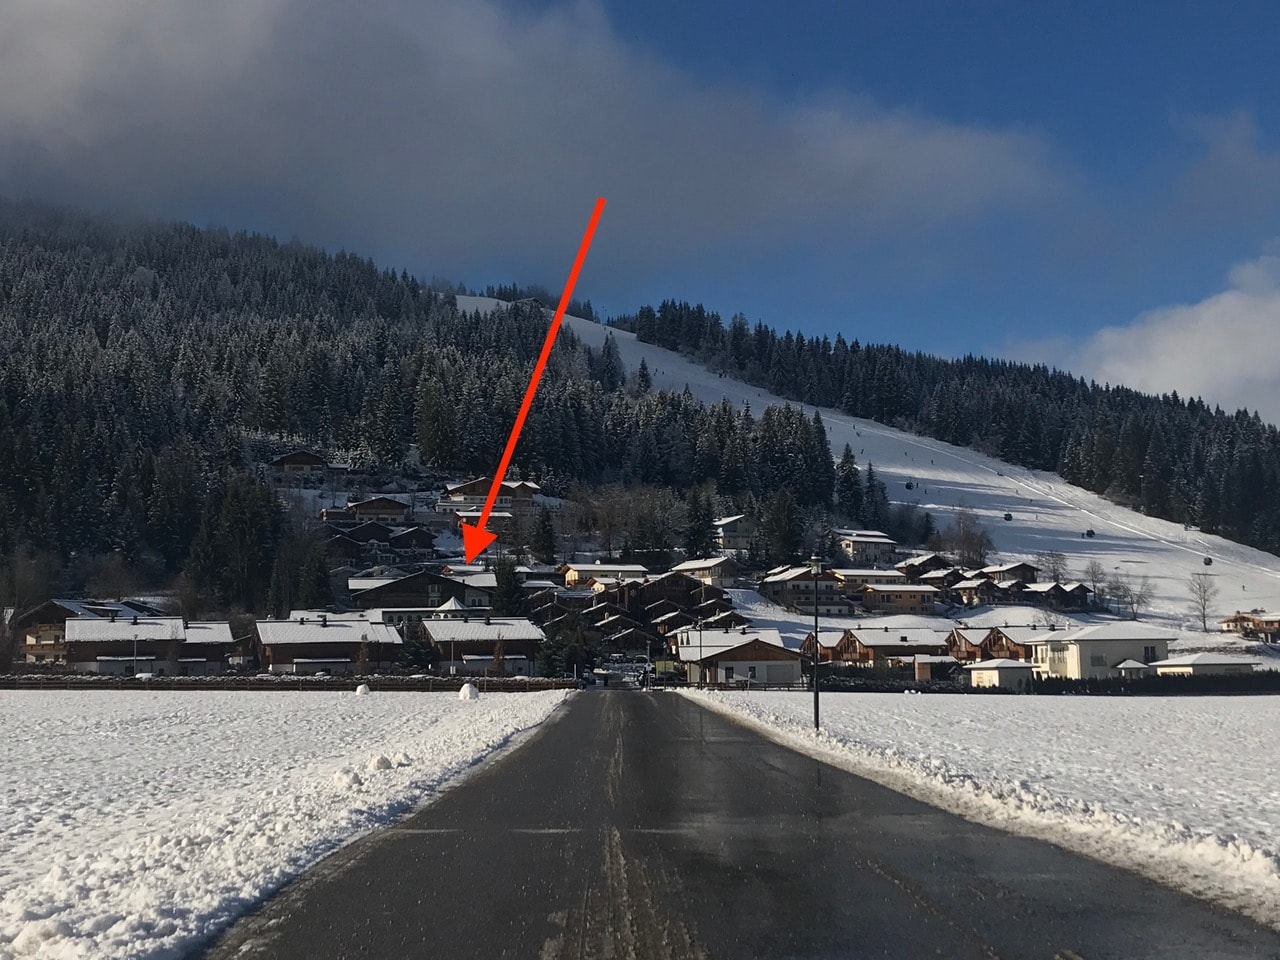
Just 50 metres from the piste, Skiflat Abercrombie puts you right at the heart of the action. The fully furnished 110 square metre chalet apartment (incl. cellar) consists of three bedrooms, two bathrooms, a combined kitchen, dining and living room — all with individually controlled under-floor heating. Located on the top floor of the house, the front door is on the same level as the covered car parking area, making luggage and shopping handling very easy.

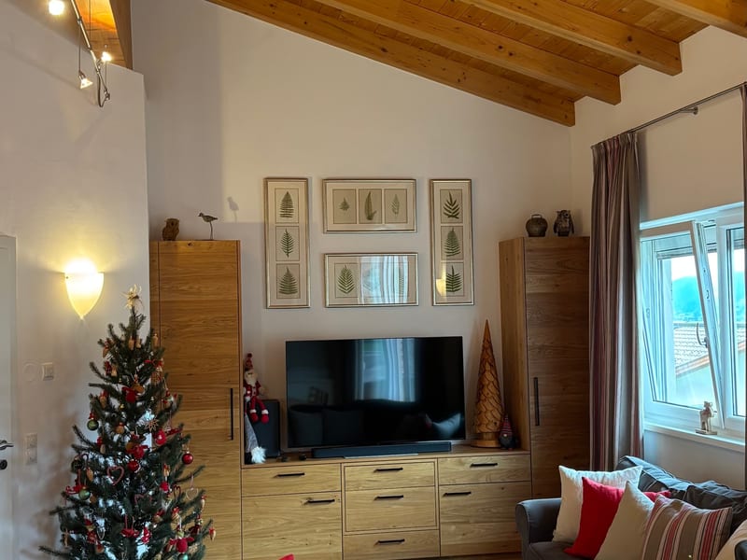
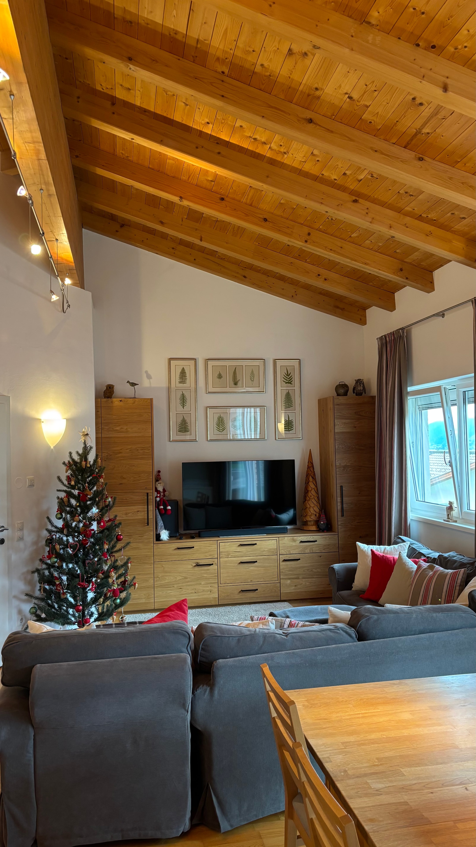
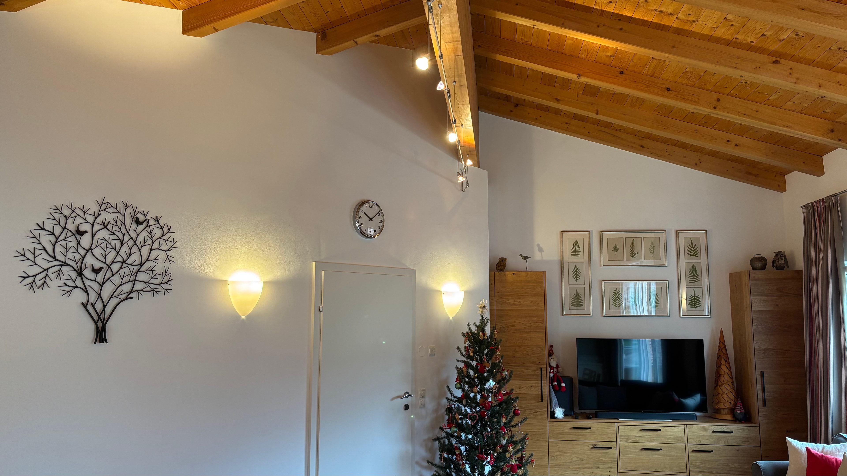
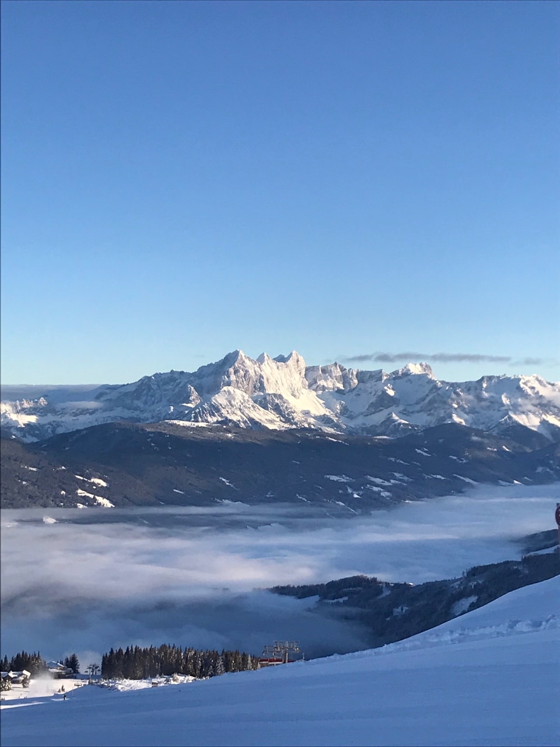
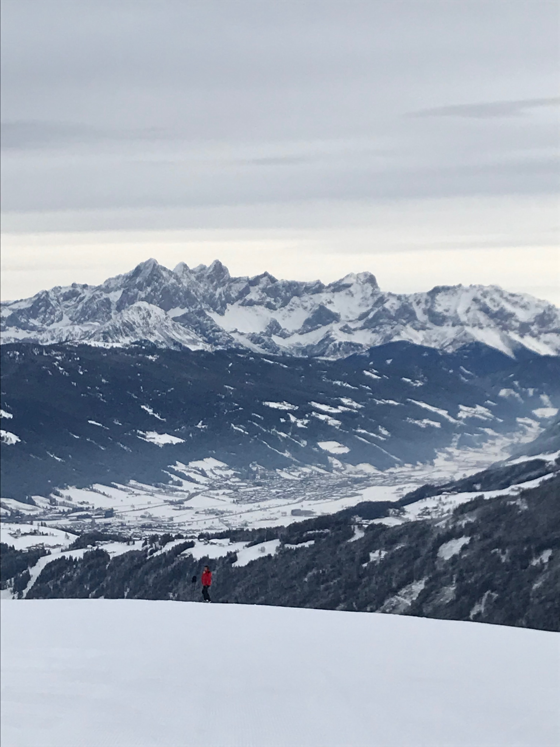
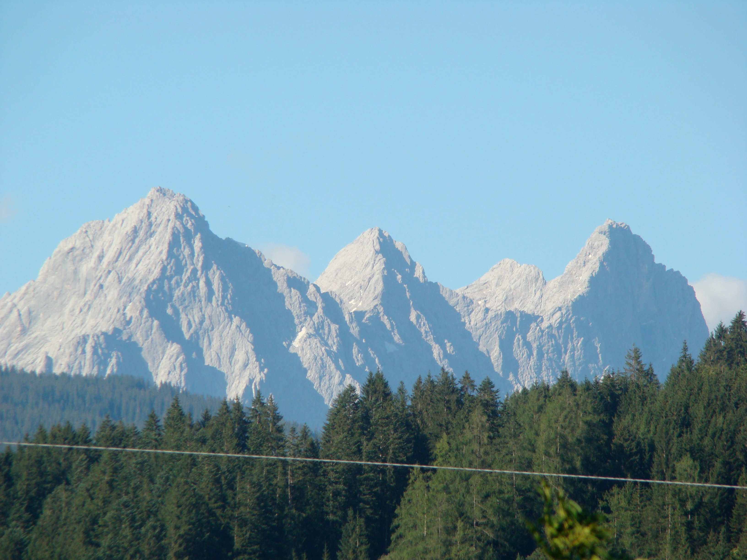
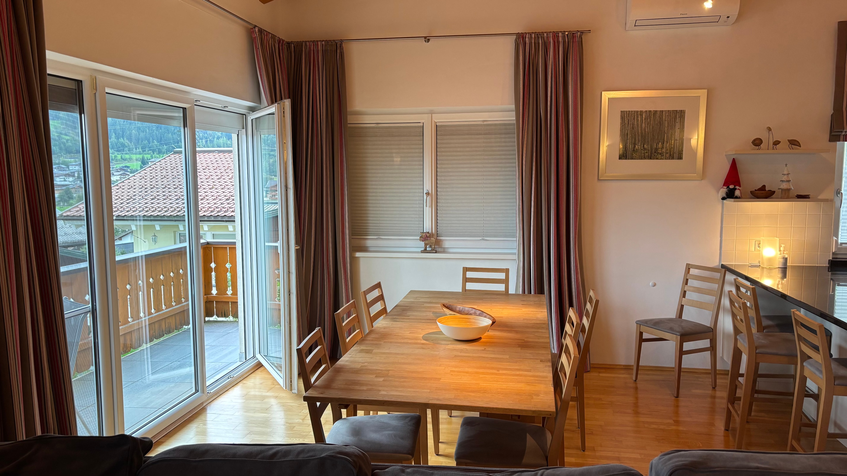
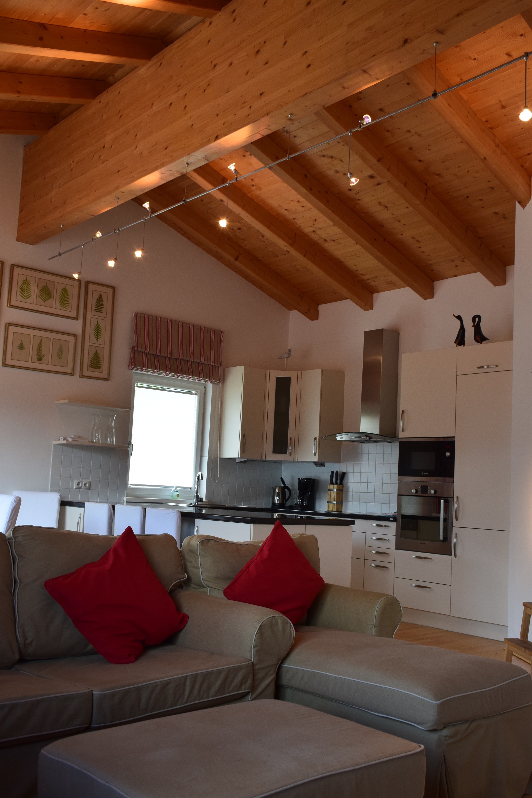
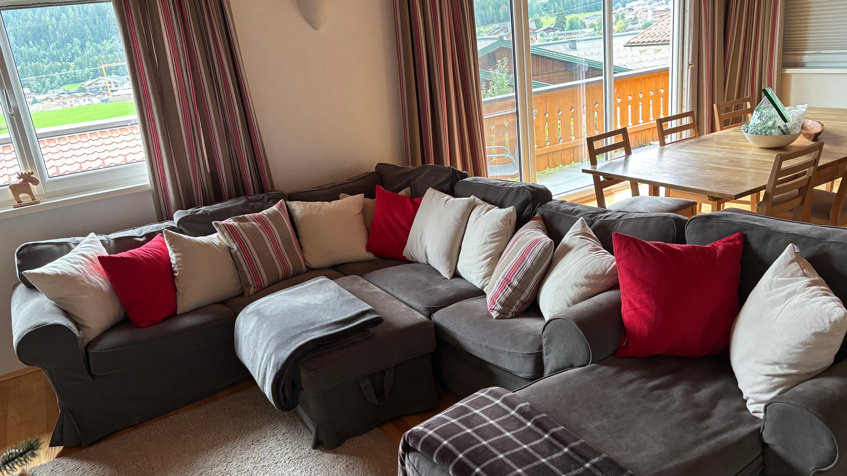
The main room is a large 40m² combined living room, dining room and kitchen with a beautiful pinewood vaulted ceiling, parquet floor and large French windows leading onto a wooden balcony. The views are breathtaking — the Dachstein mountain range in the distance and the Flachau valley and town just below.

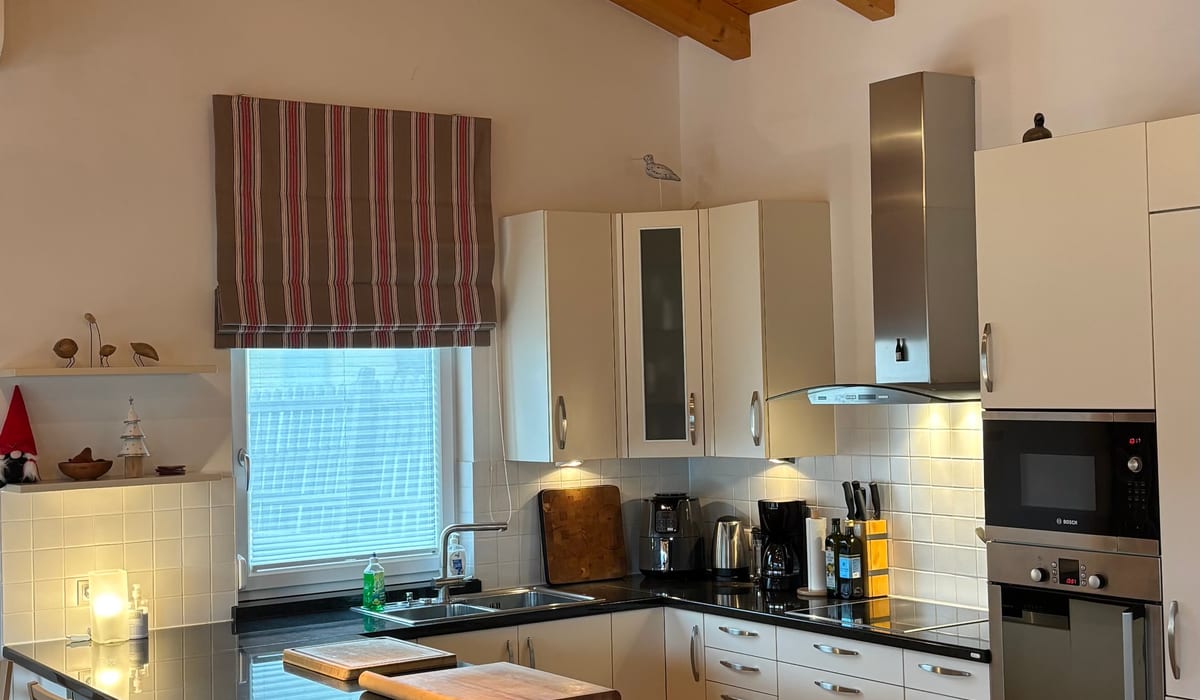
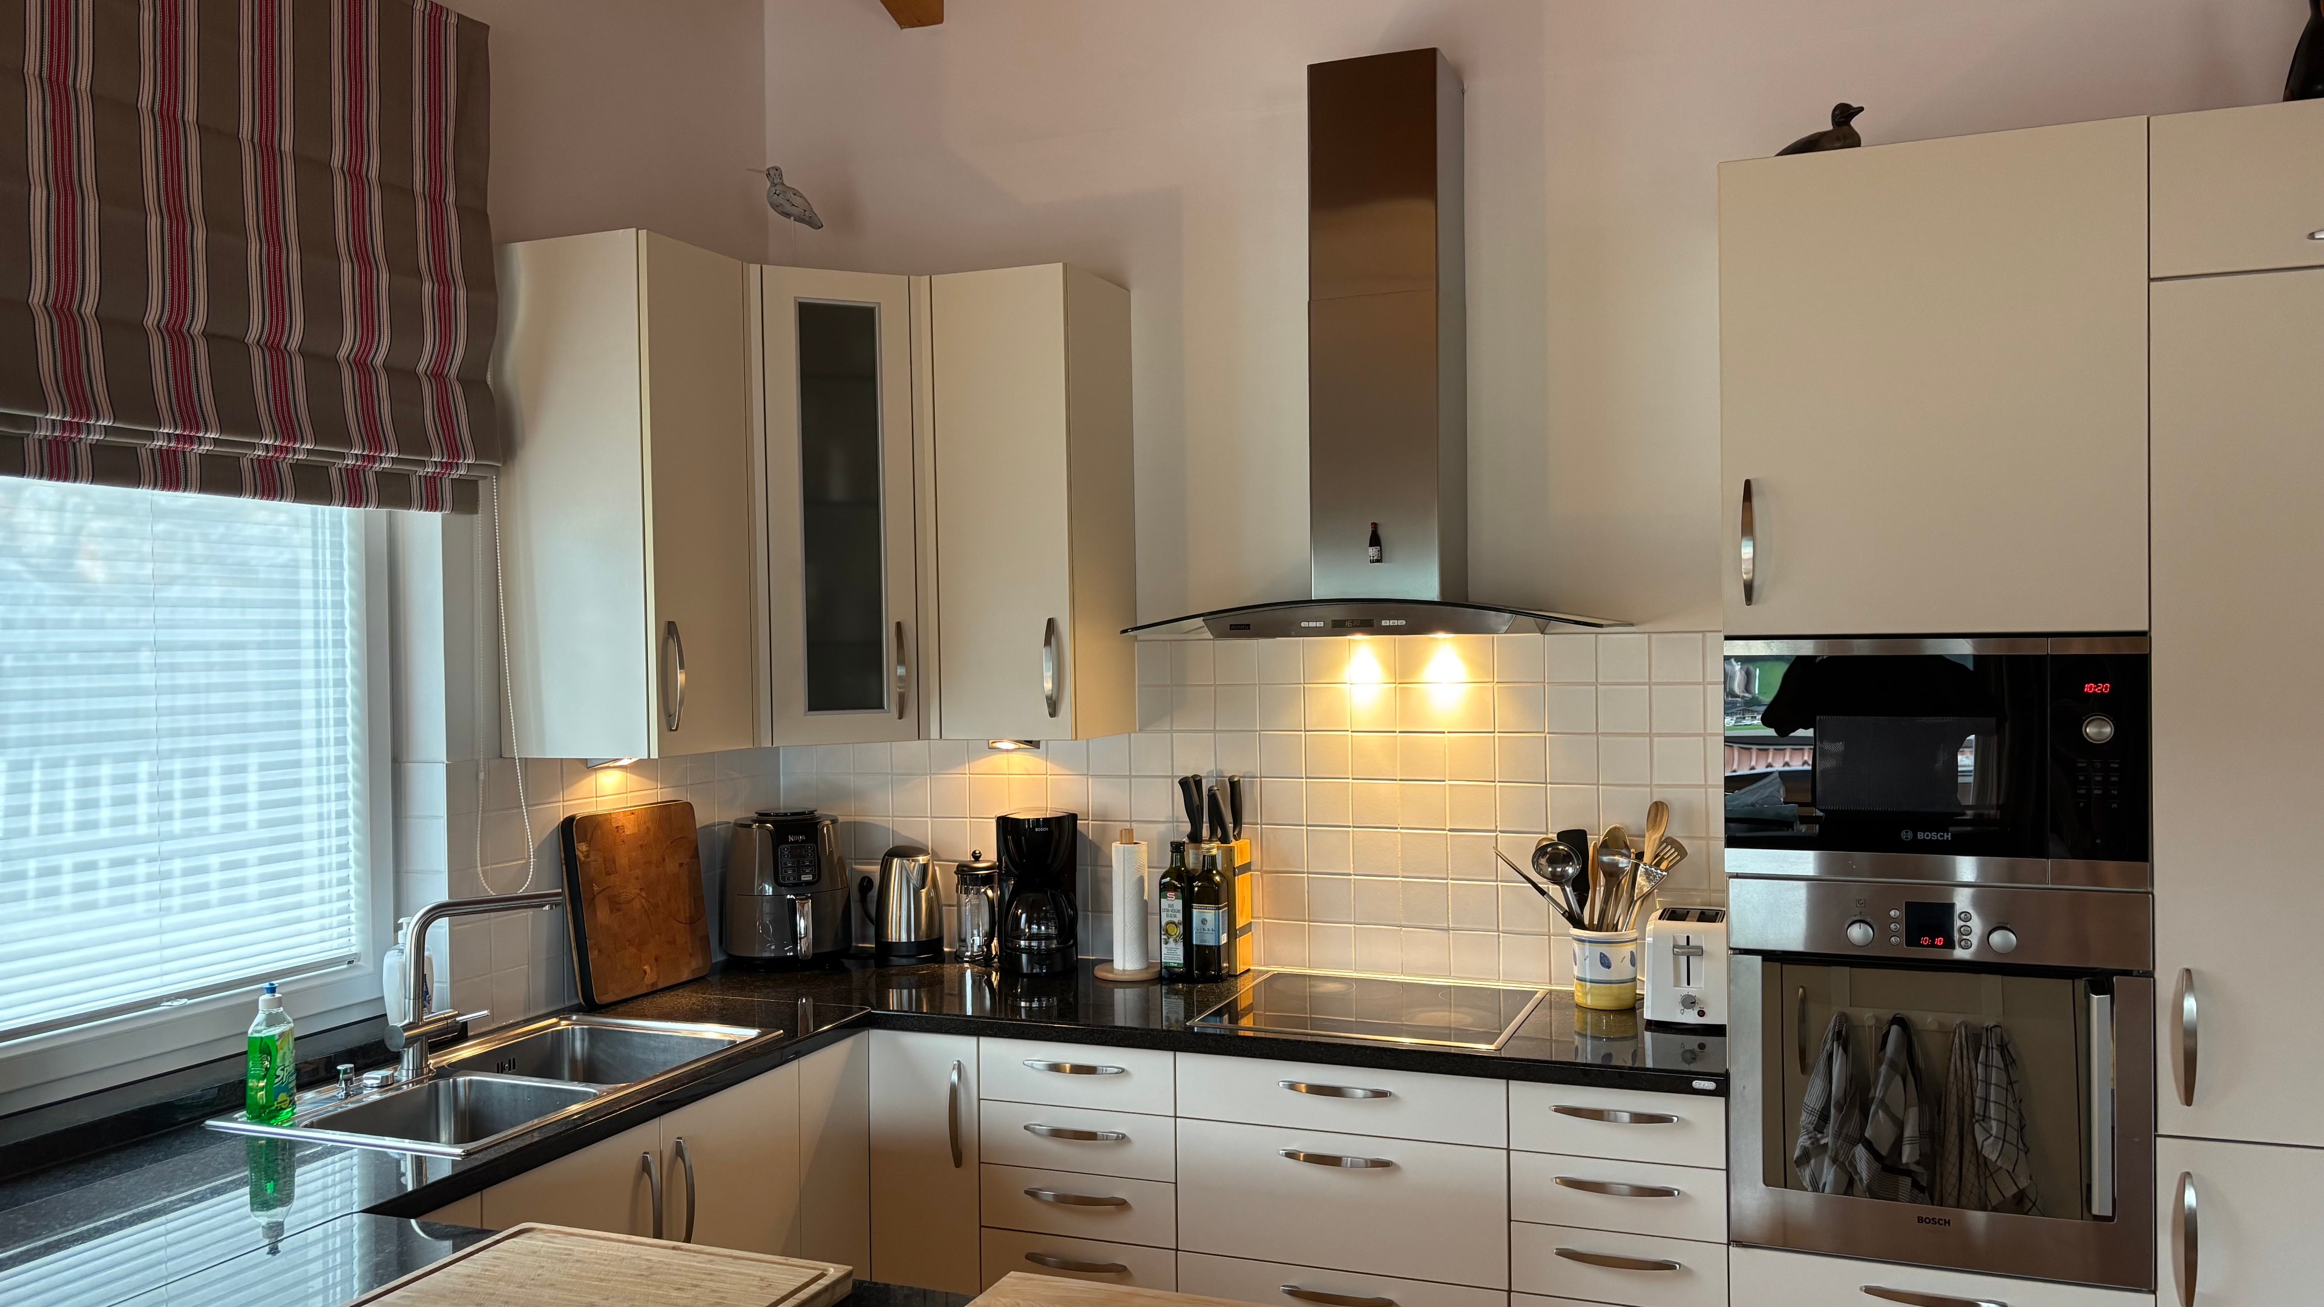
The kitchen has been designed by an ex-chef and has everything you need: kettle, coffee-maker, air fryer, knives, pots, pans and more. All appliances are brand new Bosch — fridge, cooking hob, oven, microwave, dishwasher and extraction fan. All work surfaces are granite with a double sink and a huge amount of storage space. For dining, there is a three-seater breakfast bar and a dining table that seats 8, plus a children's high chair.

Ready to Book?

Contact us directly for availability, pricing, and to reserve your dates. No platform fees — just a personal, direct booking.

Enquire Now
€380per night

Photo Gallery
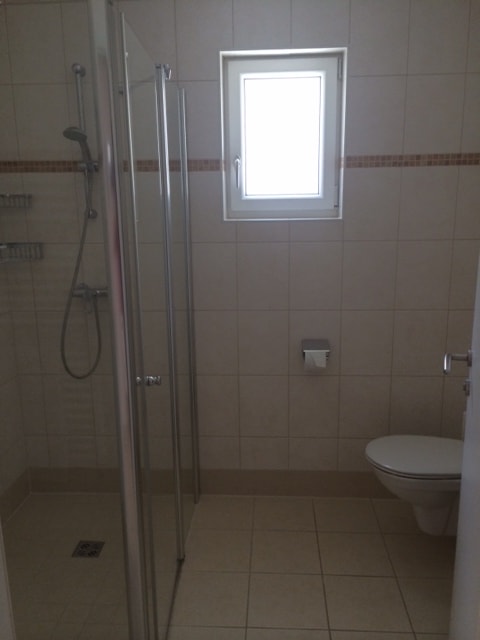
Skiflat Abercrombie interior photo 1
Skiflat Abercrombie interior photo 2
Skiflat Abercrombie interior photo 3
Skiflat Abercrombie interior photo 4
Skiflat Abercrombie interior photo 5
Skiflat Abercrombie interior photo 6
Skiflat Abercrombie interior photo 7
Skiflat Abercrombie interior photo 8
Skiflat Abercrombie interior photo 9
Skiflat Abercrombie interior photo 10
Skiflat Abercrombie interior photo 11
Skiflat Abercrombie interior photo 12
Skiflat Abercrombie interior photo 13
Skiflat Abercrombie interior photo 14
Skiflat Abercrombie interior photo 15
Skiflat Abercrombie interior photo 16
Skiflat Abercrombie interior photo 17
Skiflat Abercrombie interior photo 18
Skiflat Abercrombie interior photo 19
Skiflat Abercrombie interior photo 20
Skiflat Abercrombie interior photo 21
Skiflat Abercrombie interior photo 22
Skiflat Abercrombie interior photo 23
Skiflat Abercrombie interior photo 24
Skiflat Abercrombie interior photo 25
Skiflat Abercrombie interior photo 26
Skiflat Abercrombie interior photo 27
Skiflat Abercrombie interior photo 28
Skiflat Abercrombie interior photo 29
Skiflat Abercrombie interior photo 30

What's Included

Pinewood vaulted ceiling
Under-floor heating throughout
Chef-designed kitchen
Bosch fridge, oven, hob & microwave
Bosch dishwasher & extraction fan
Air fryer, kettle & coffee maker
Full set of pots, pans & knives
Granite worktops & double sink
Three-seater breakfast bar
Dining table seats 8
Children's high chair
Covered parking space
Mountain-view balcony
High-speed Wi-Fi throughout
Ski cellar with boot dryer
Washing machine & dryer
Two heated towel racks
Feather-free bedding throughout
Baby cot, high chair & baby toys
Children's toy box & board games
Iron & ironing board
Local maps, guides & activity leaflets

Bedrooms

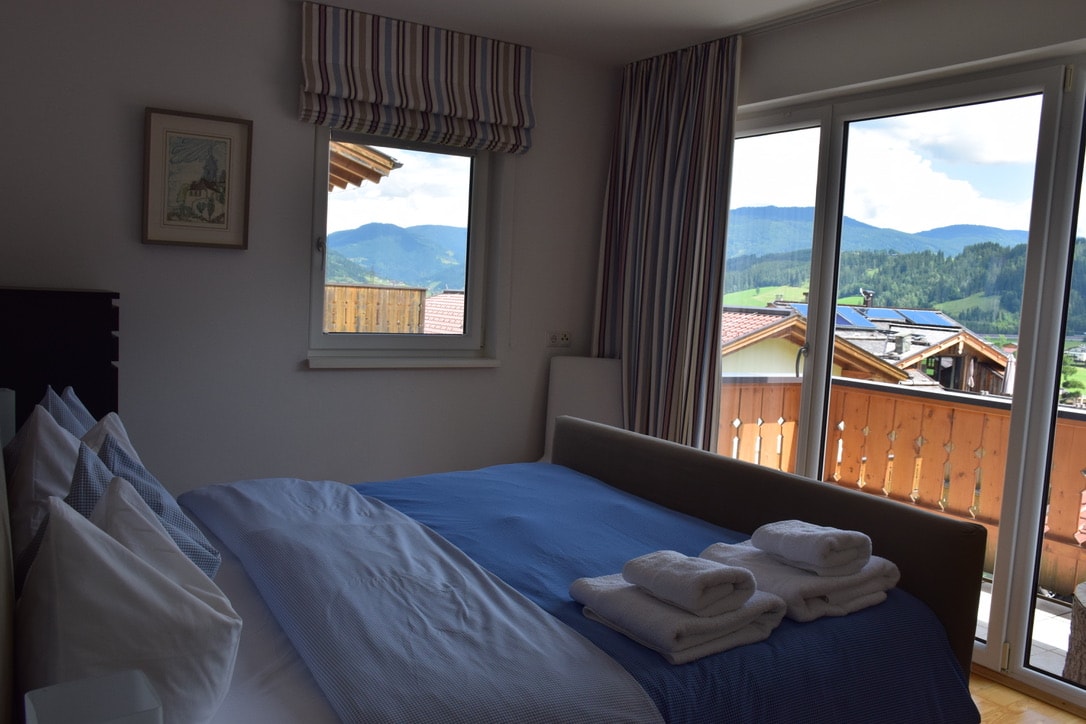
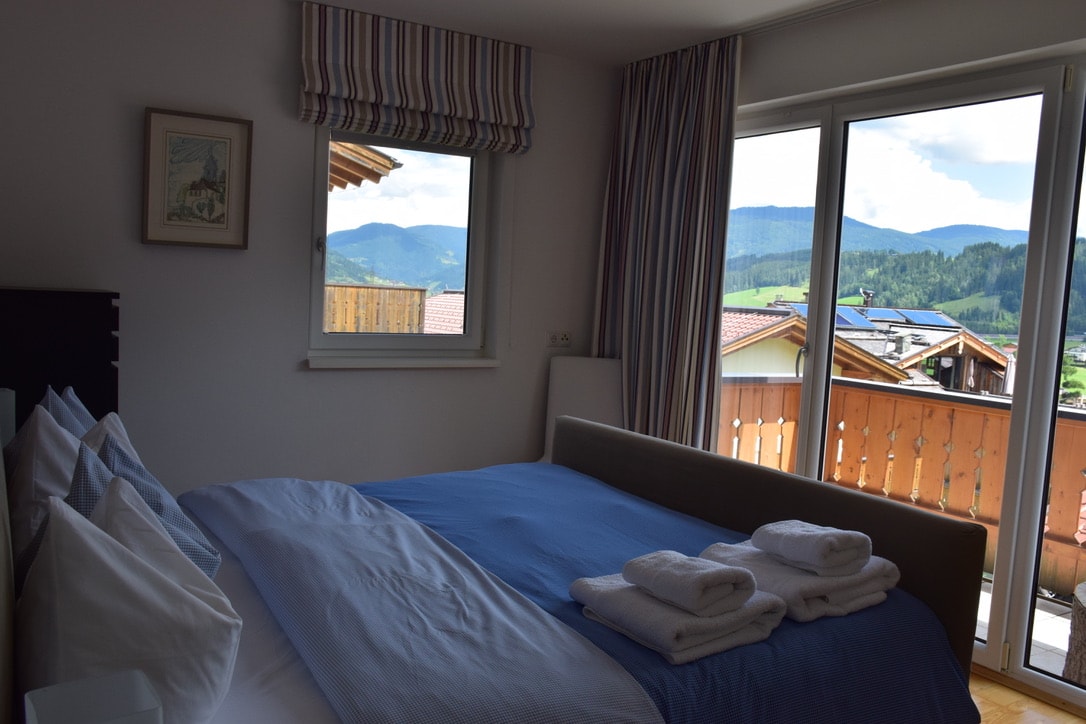
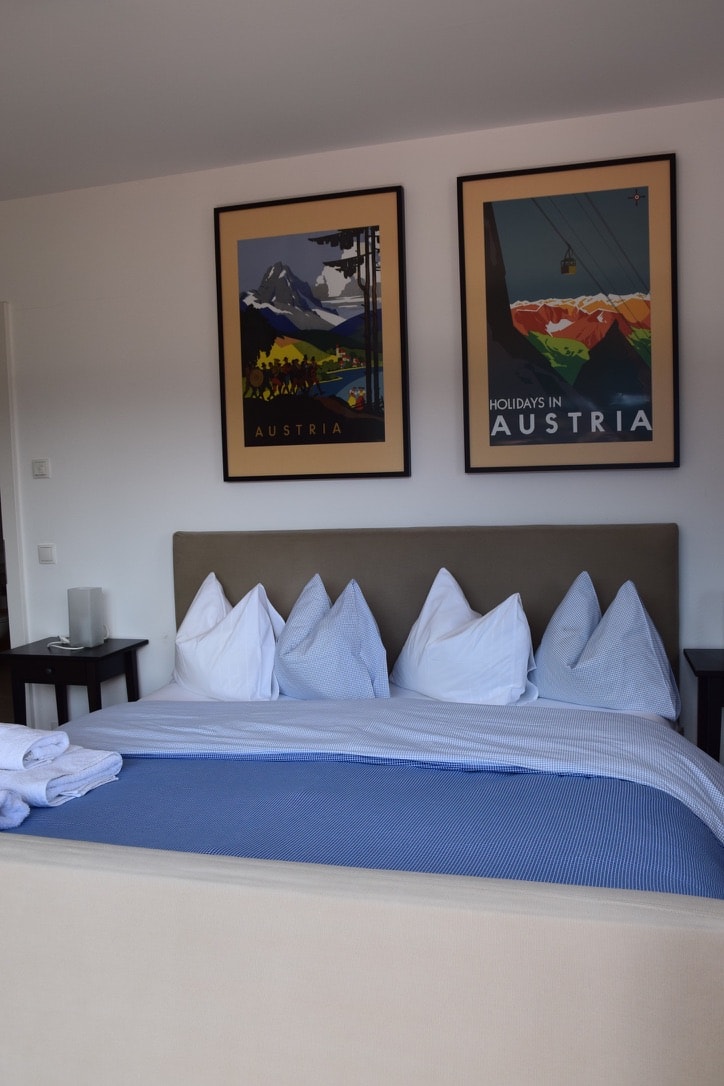
Master Bedroom

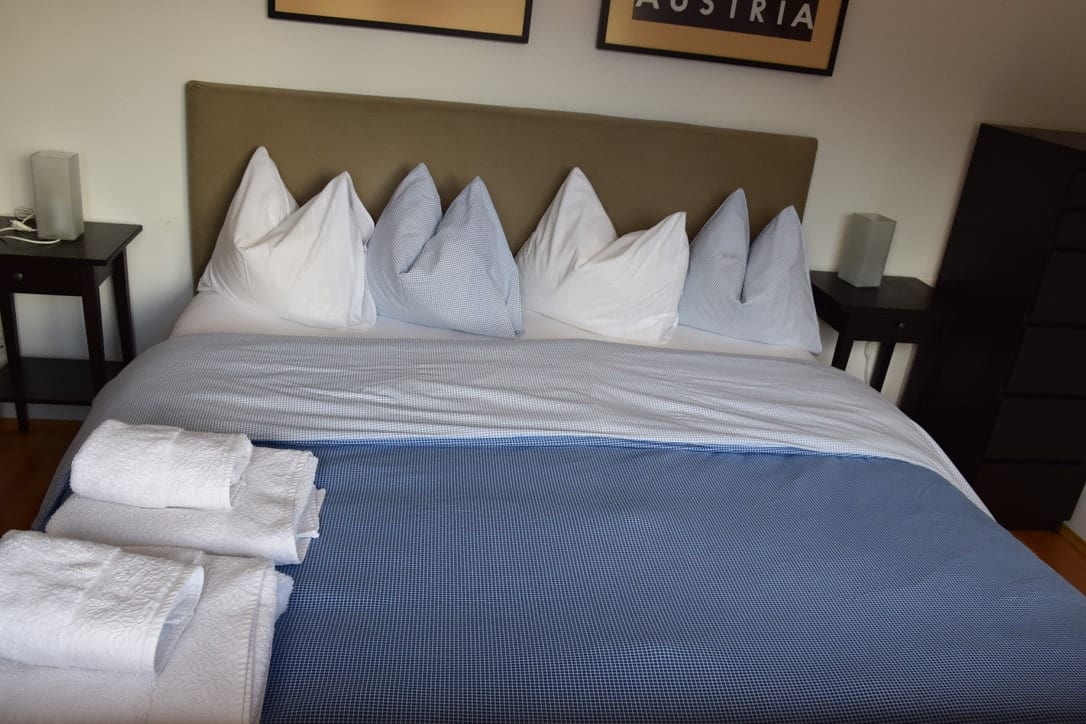
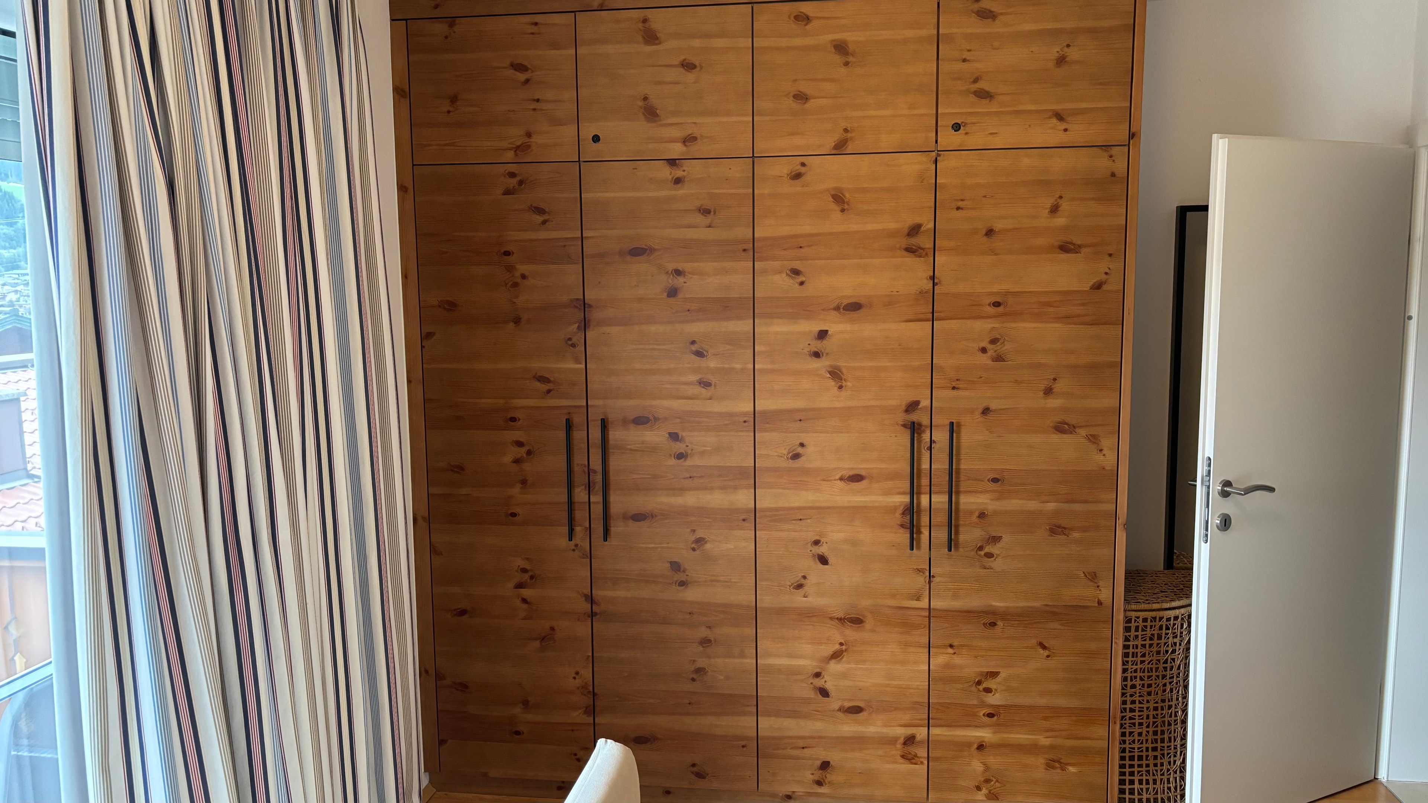
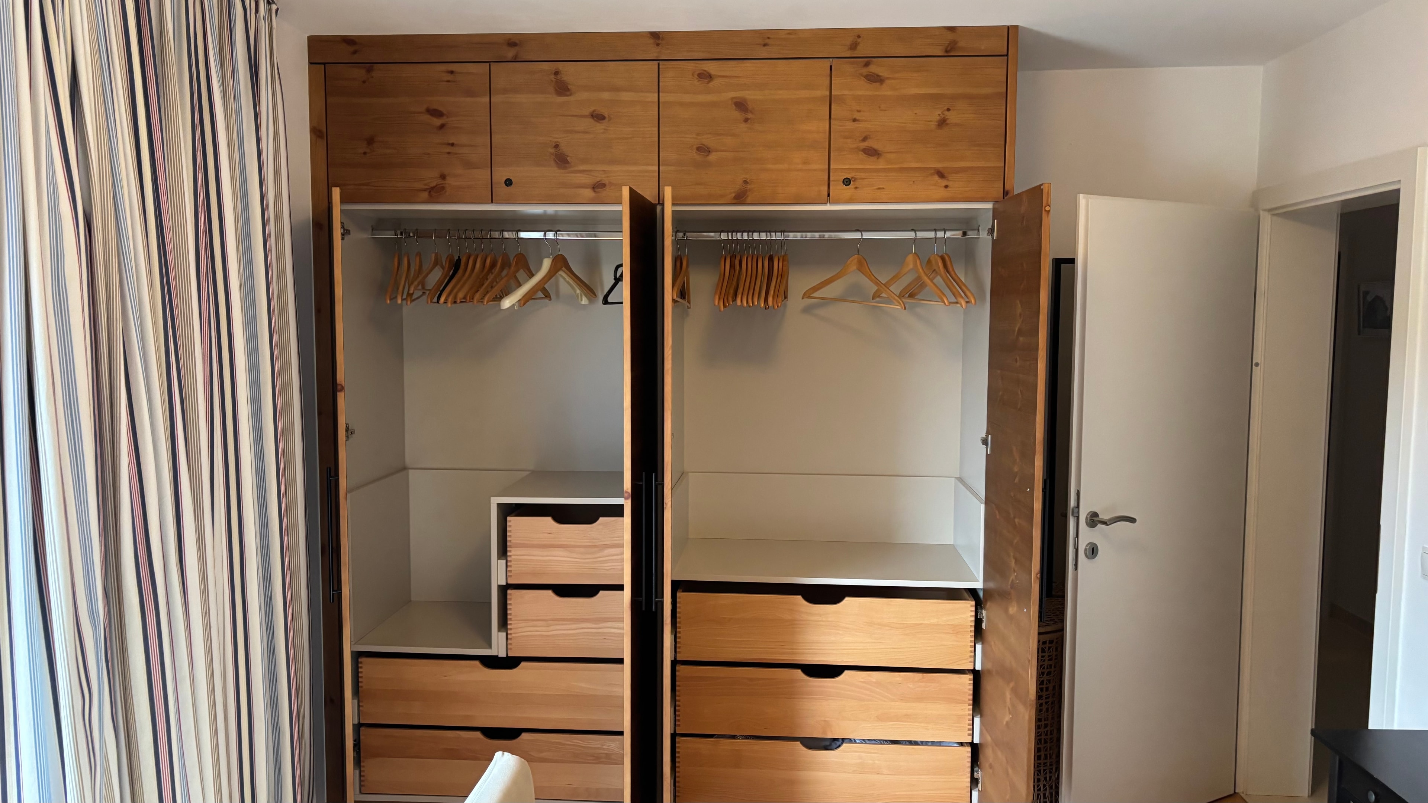
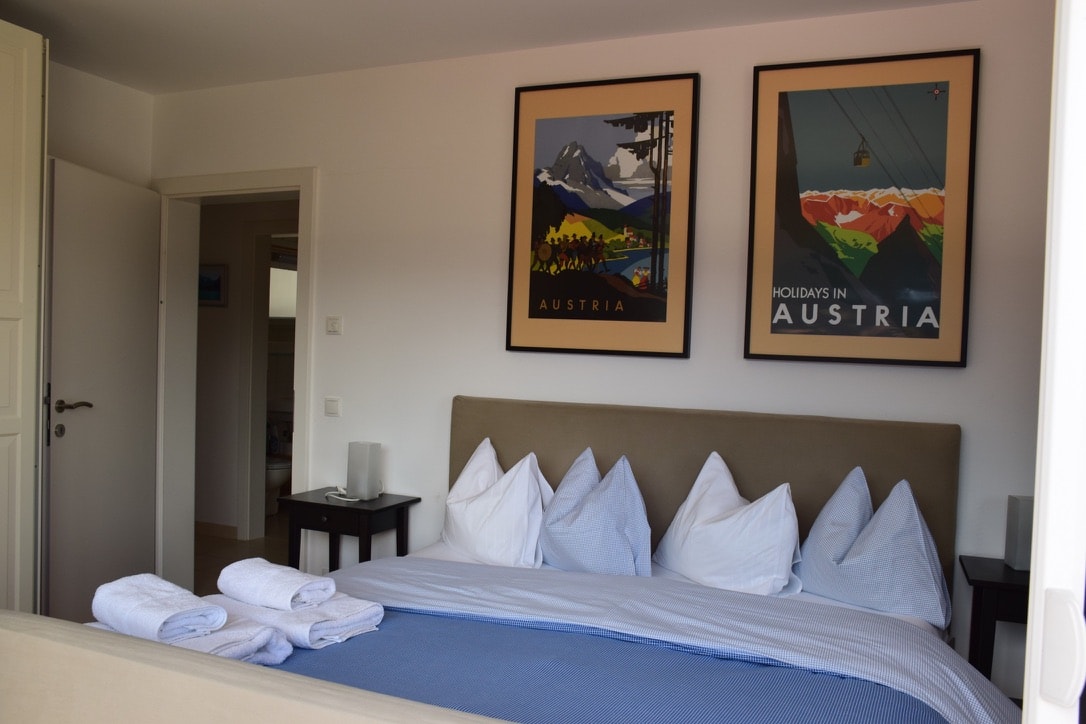
King-size bed, large built-in wardrobe, 3-metre French windows with balcony views over the valley.

Master Bedroom

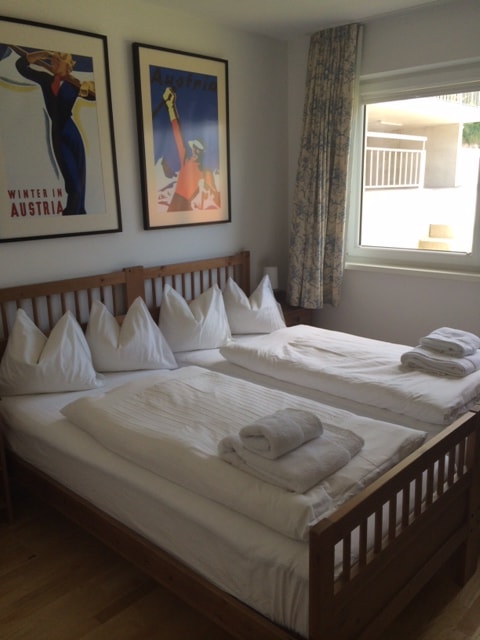
Second Bedroom

Two single beds and a large wardrobe. Perfect for children or additional guests.

Second Bedroom

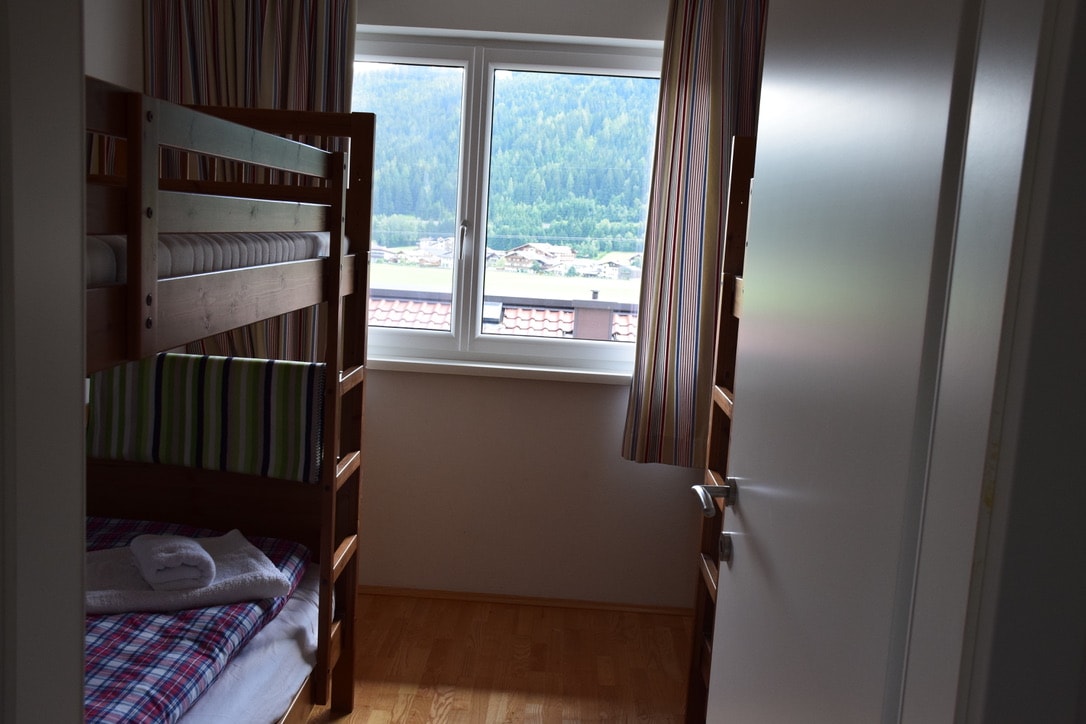
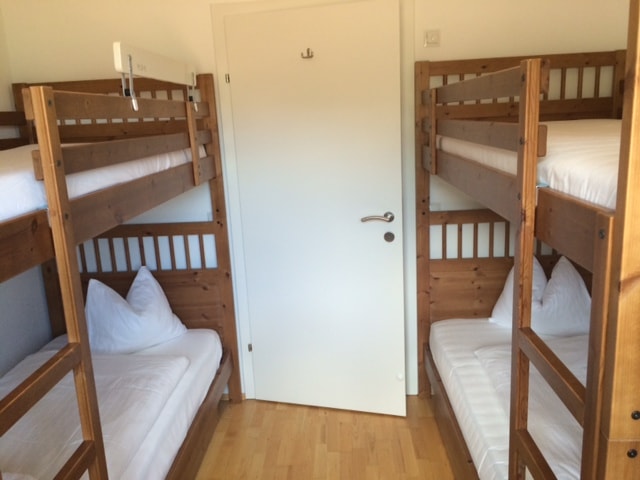
Third Bedroom

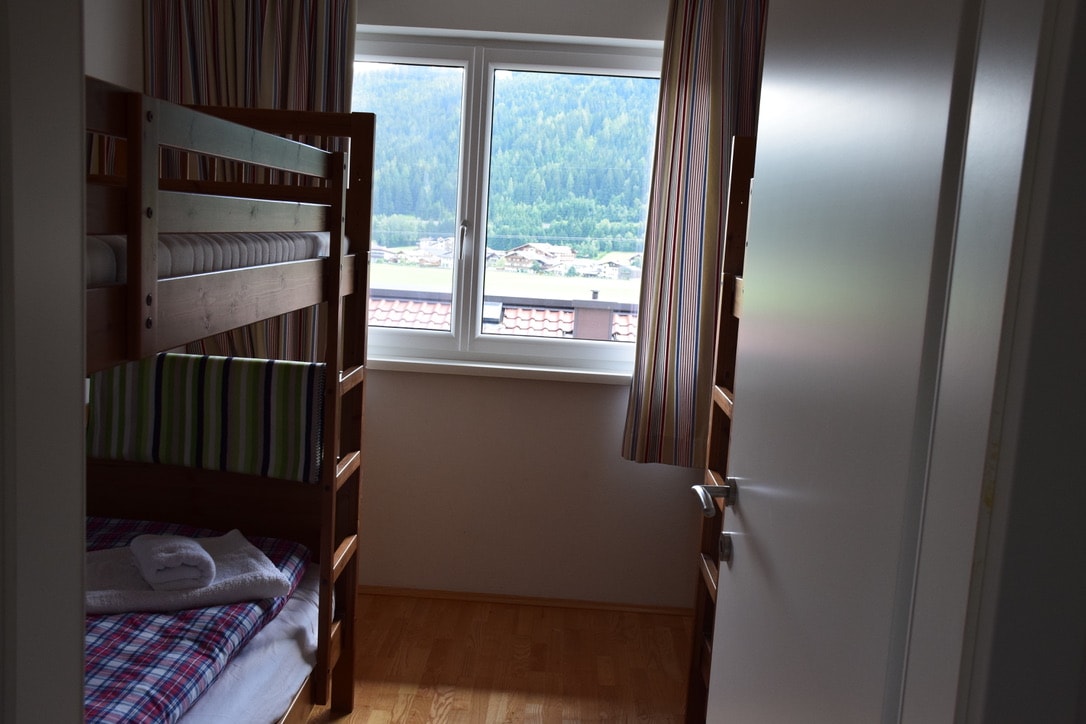
Sleeps four in two bunk beds — ideal for families with children.

Third Bedroom

Floor Plan

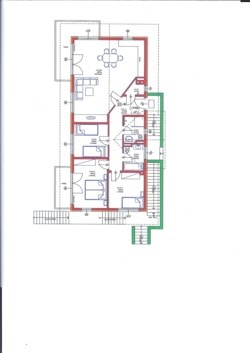
Skiflat Abercrombie floor plan

Ready to Book?

Contact us directly for availability, pricing, and to reserve your dates. No platform fees — just a personal, direct booking.